

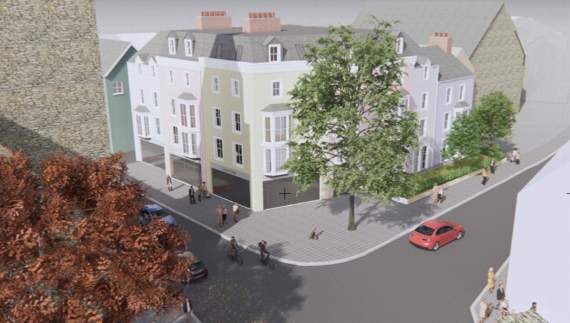
Councillors in Tenby have expressed their concern over a lack of affordable housing provision included in plans for a residential-led mixed use development application proposed for the site of the town’s former Royal Mail Delivery Office building.
Consultation has begun on a pre-planning application which has been submitted for the demolition of the existing building at 1 Warren Street and construction of 34 residential apartments, and ground floor retail units.
The application to be submitted to the Pembrokeshire Coast National Park Authority for a scheme that incorporates a four storey residential apartment building and a two storey rear mews building which will deliver apartments - comprising 23 one-bed units, 11 two-bed units - alongside 116 sqm of commercial space at ground floor level, was discussed by members of Tenby town council at their remote meeting on Tuesday night.
In correspondence sent to engineering consultancy firm Tetra Tech, town councillors stated that they were broadly in favour of the proposals as the concept of commercial units at ground floor level with accommodation above fits in with their desired vision for this prominent site within the Conservation Area.
1.jpeg?width=209&height=140&crop=209:145,smart&quality=75)



Tenby councillors said that they also felt that the proposed design fits within the surrounding townscape; but they did flag up a number of concerns over the plans, in particular - disappointment that there appears to be no affordable housing provision among the 34 proposed units on site, along with the fact that there is no indication of any financial contribution or 106 agreement to fund affordable housing provision within the town at an offsite location.
Councillors also stated that while they appreciate that recently adopted Pembrokeshire Coast National Park Supplementary Planning Guidance in relation to parking provision for development sites within the Conservation area indicates that no parking provision is required, and welcome the fact that 10 parking spaces are being proposed, they still felt that just 10 spaces are insufficient for provision of 34 one and two bedroom units.
Stating while it may have already been considered, councillors have also expressed concern that the planning drawings appear to indicate no secondary fire egress from upper floors; and following the Grenfell fire tragedy, they are seeking reassurances that any proposed exterior cladding is fully compliant with current fire safety regulations.
Members of the town council have subsequently invited the planning agents to meet with them at their next meeting after the summer on September 7 to discuss the issues they have raised.
Full details of the pre-planning application consultation can be viewed at: https://consultations.tetratecheurope.com/consultations/warren-street-tenby/
Comments
This article has no comments yet. Be the first to leave a comment.